Residential case study · Scottsdale
One home. A quieter, more resolved material direction.
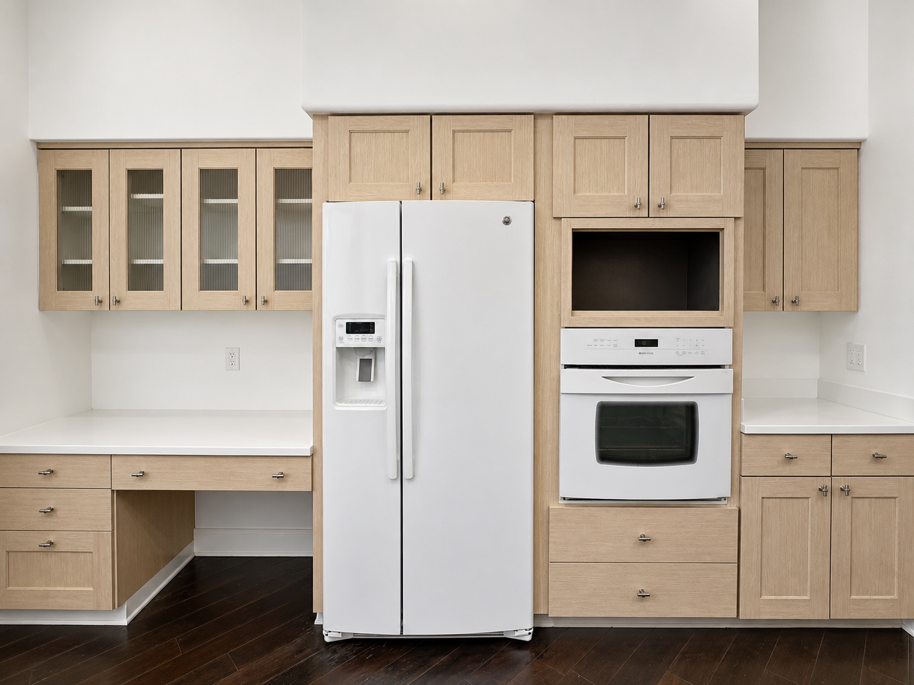
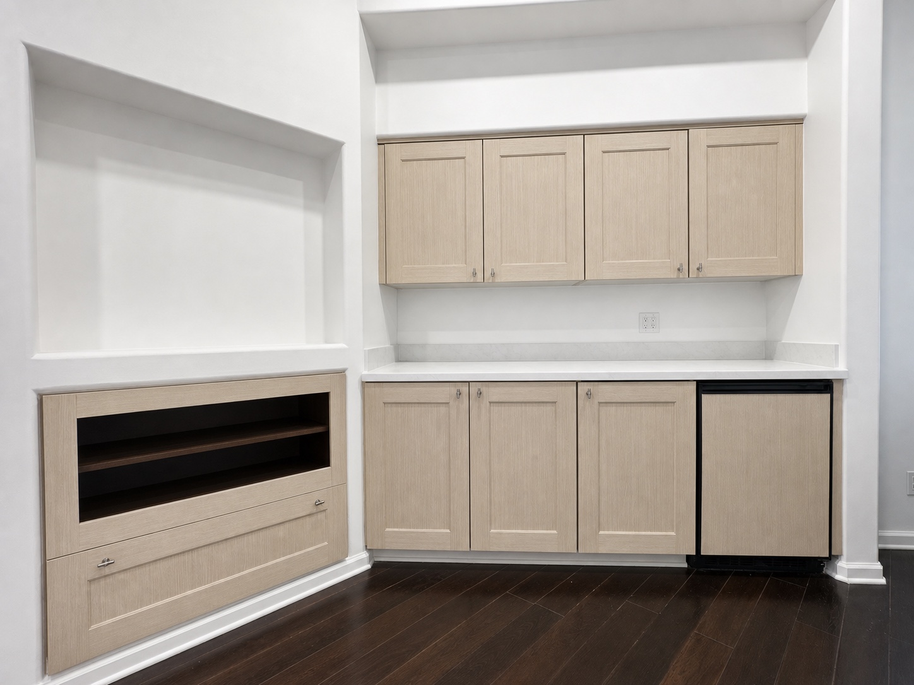
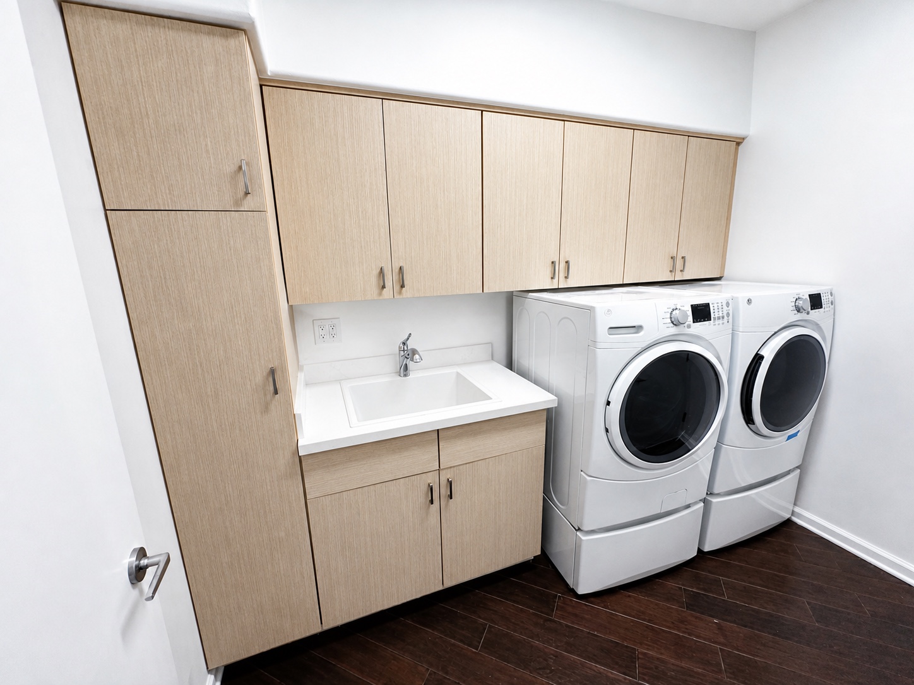
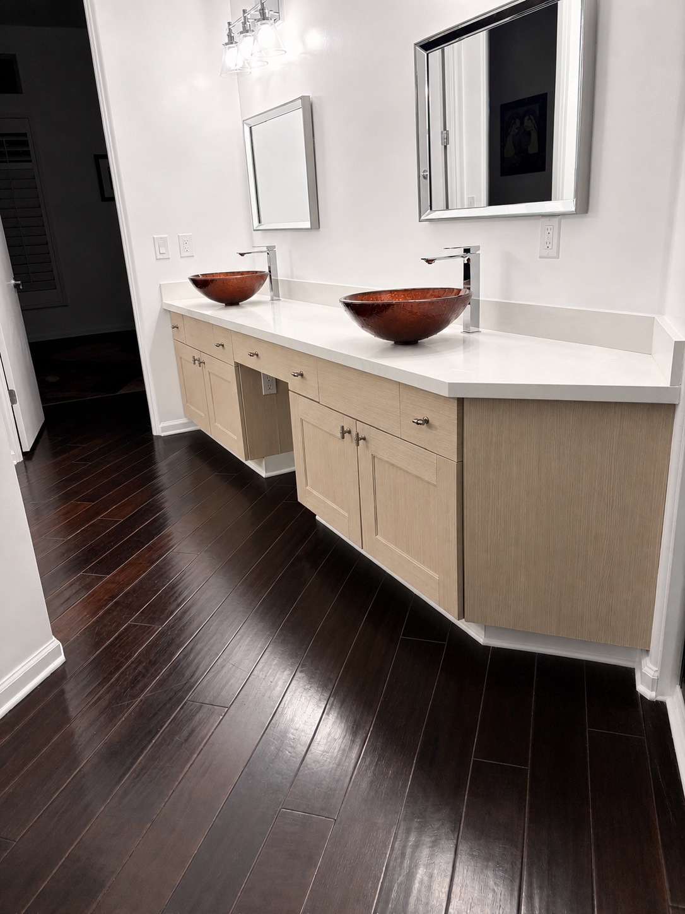
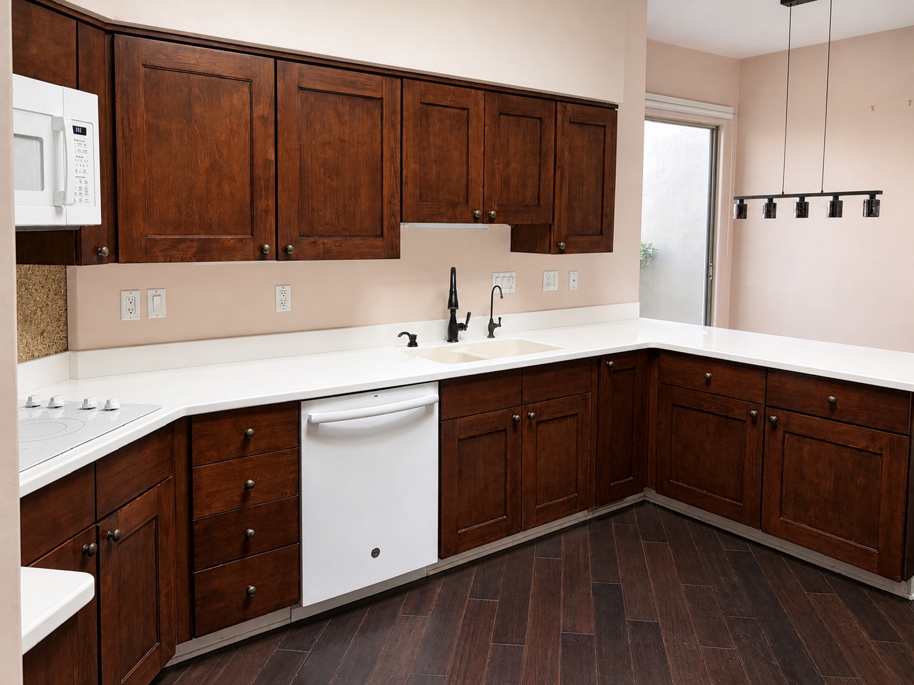
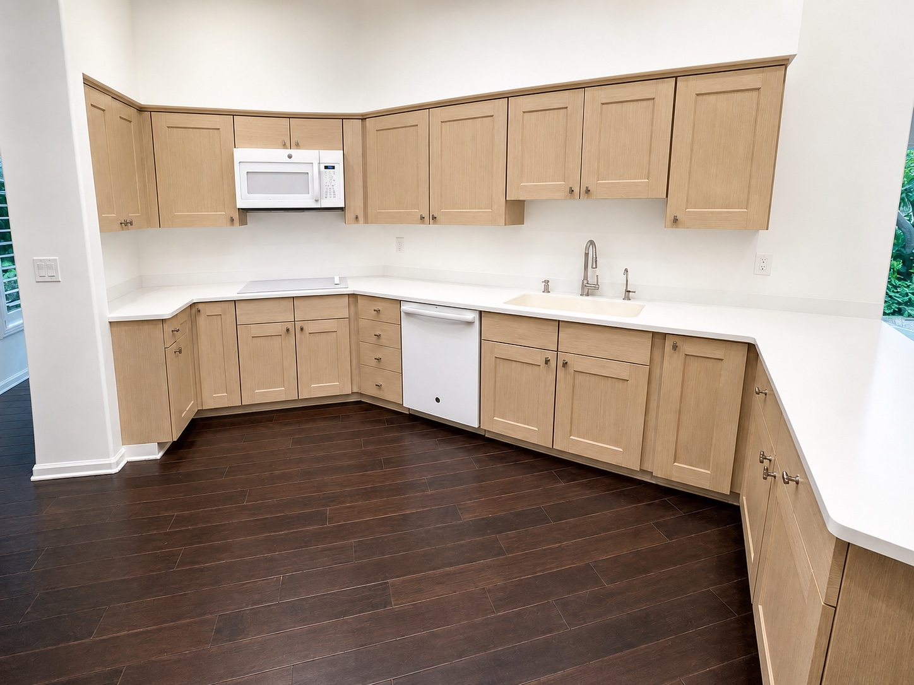
The useful cabinet structure stayed. Sunset changed the visible finish across the kitchen, built-ins, laundry cabinetry and bathroom vanities with light wood Bodaq architectural film.
The scope
A coordinated surface update, not a collection of isolated fixes.
- Full kitchen cabinetry and appliance wall
- Desk and built-in storage
- Laundry room cabinetry
- Bathroom vanity cabinetry
- Upper cabinet and finished-end detailing
The bathroom photographs also show owner-selected mirrors, faucets, hardware and wall paint. Sunset's installed scope was the architectural film on qualified cabinetry.
Timeline
Phased around an occupied home.
The work was completed in coordinated phases so multiple rooms could share one material direction while the retained cabinetry remained in place. The exact private installation calendar is not published.
Result
The structure reads as intentional again.
The lighter material direction reduces the visual weight of the original dark cabinetry and creates continuity from high-use rooms to utility spaces without claiming that every surrounding finish was part of Sunset's scope.
Finished photographs
Real work across the residence.