Commercial case study · Scottsdale
A reception environment with a stronger material identity.
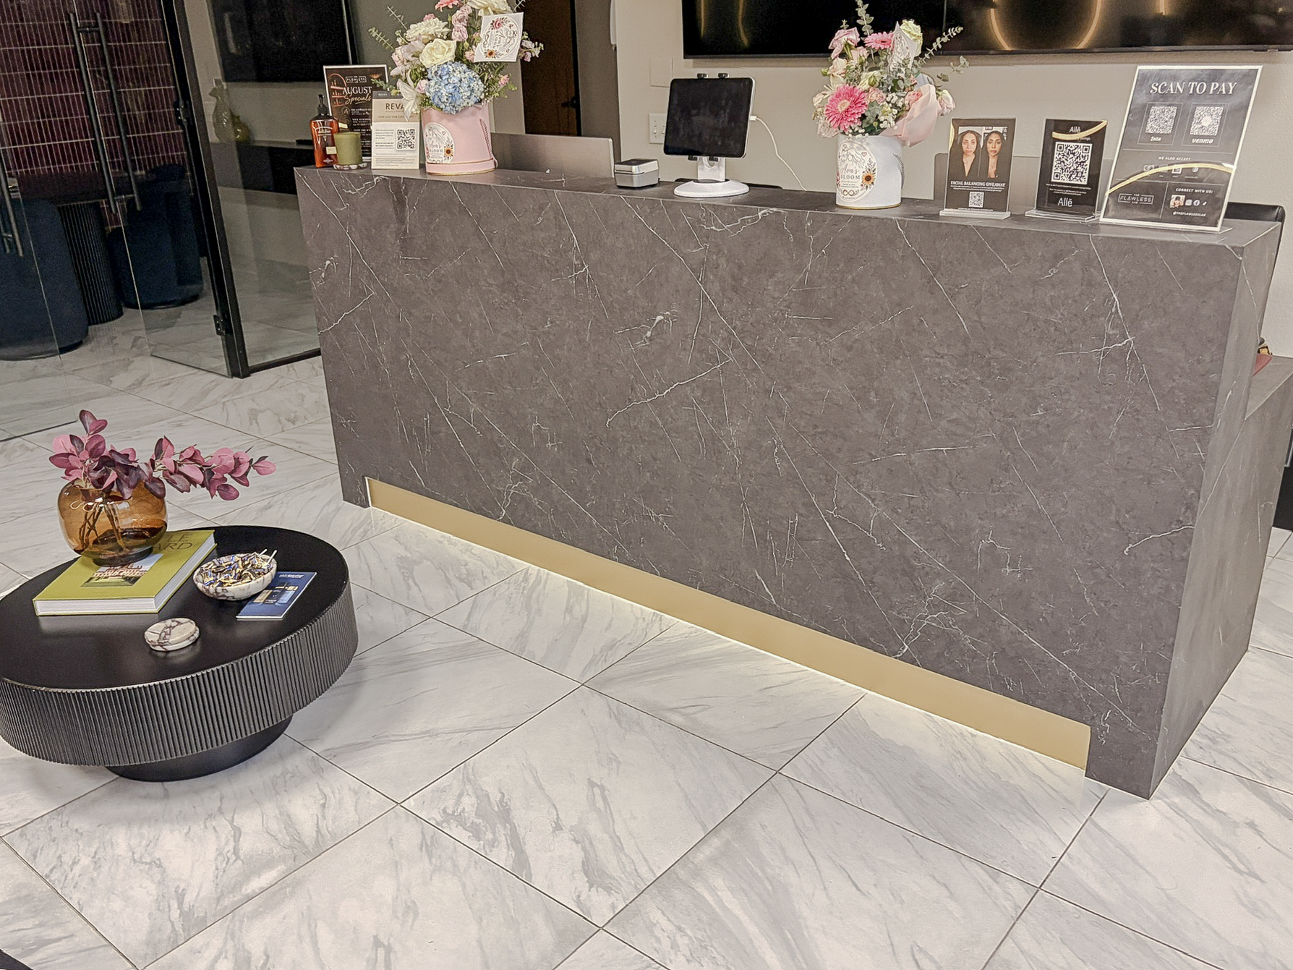
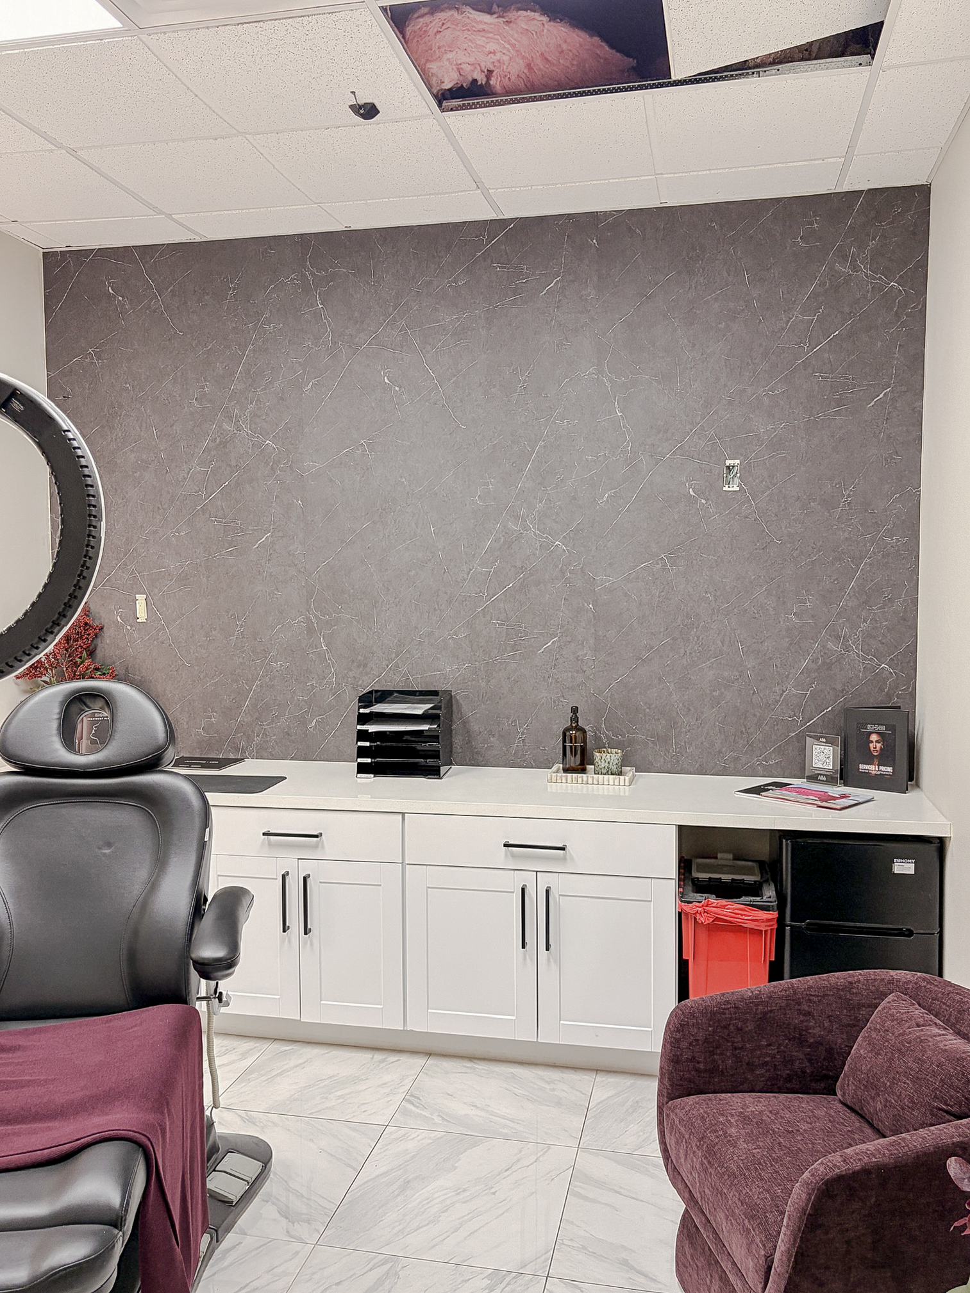
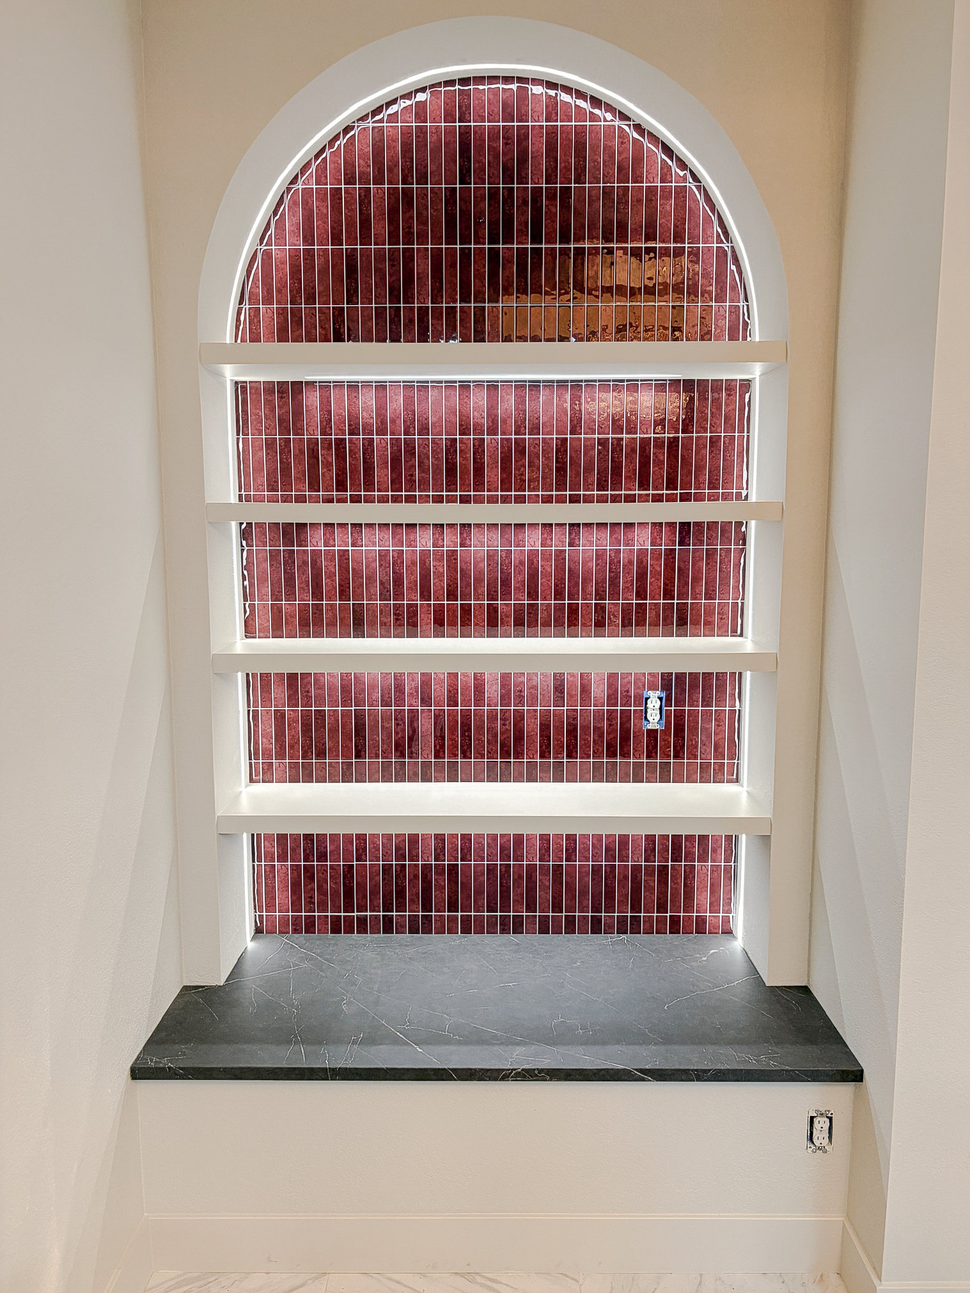
An existing reception desk, treatment-room walls and an illuminated architectural sill were retained and finished in Bodaq PM007 Pietra Dark Grey Marble architectural film.
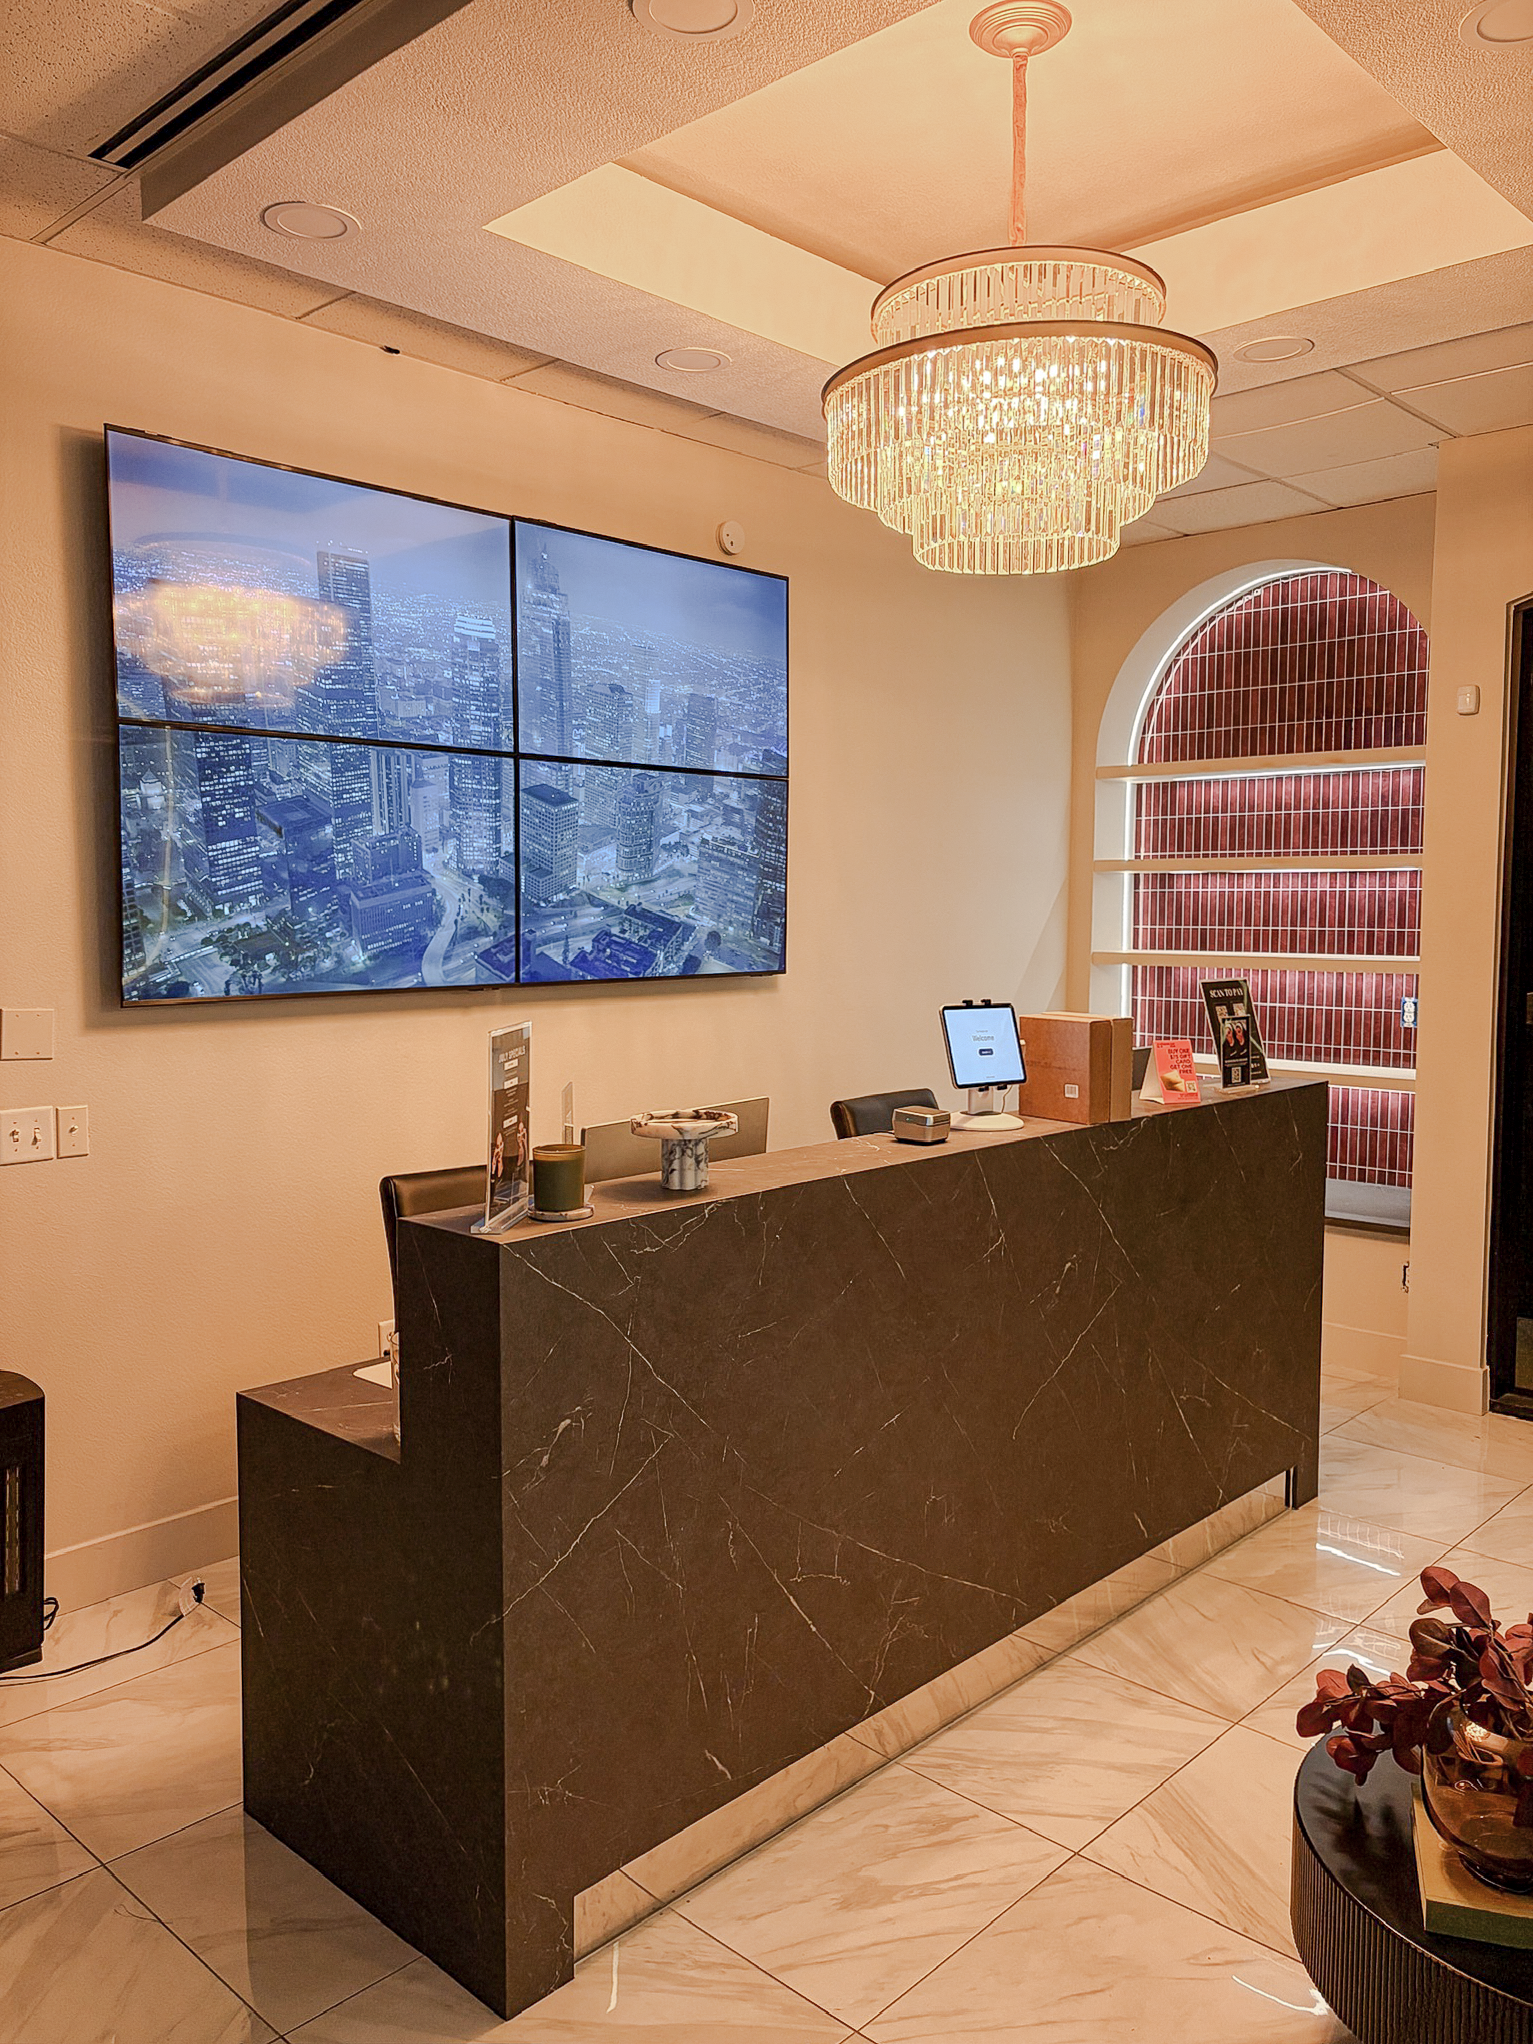
Project conditionOperating Scottsdale medical and wellness reception environment with suitable existing desk and wall substrates.
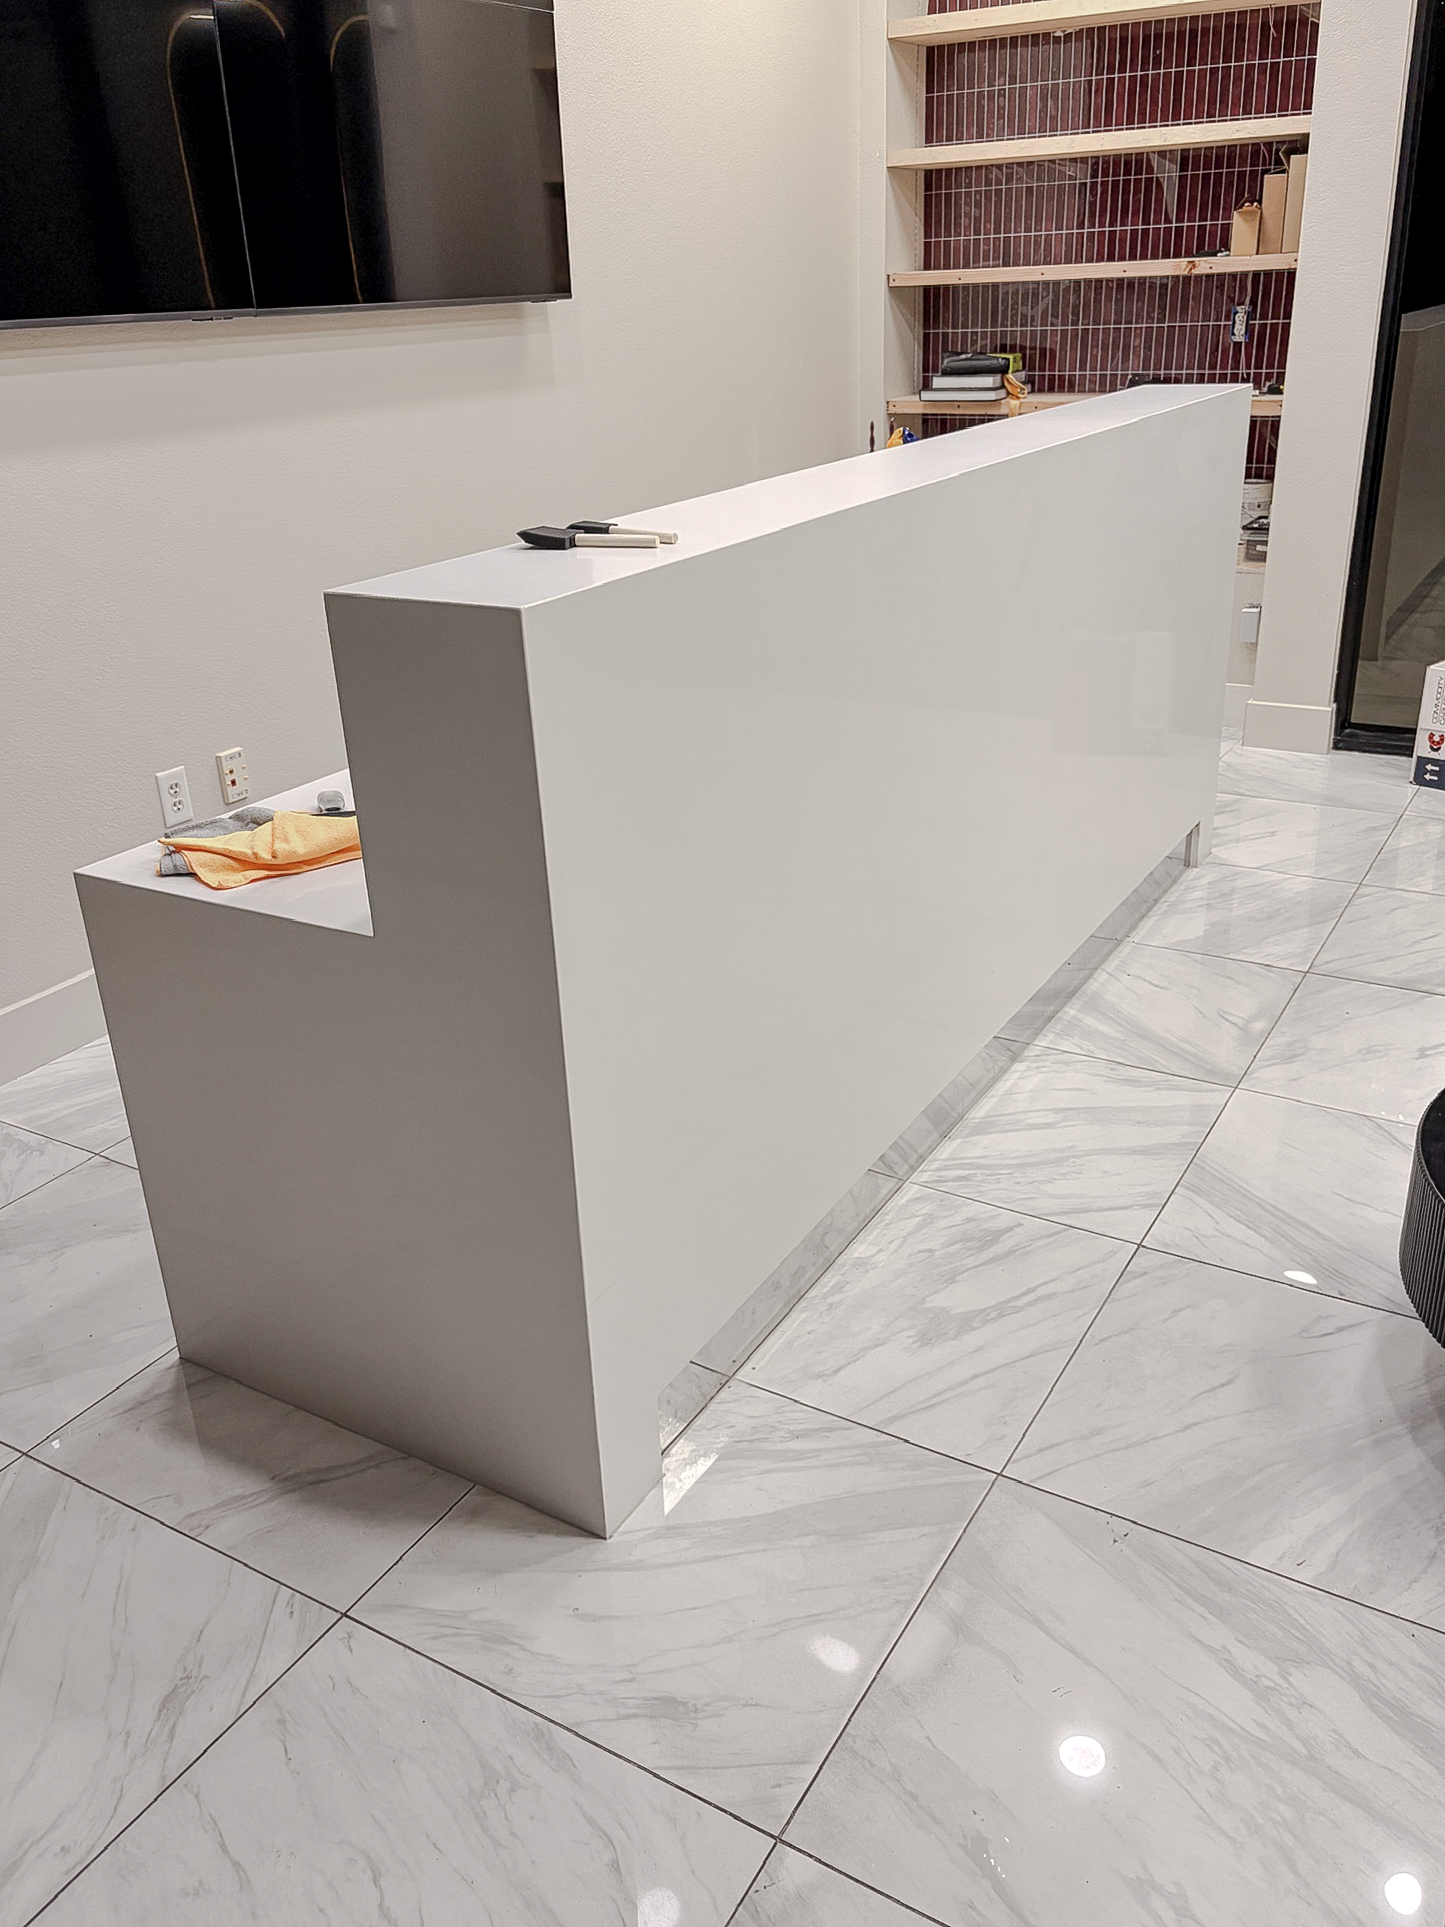
RetainedReception desk structure, built-in treatment cabinetry, wall construction, illuminated niche and room layouts.
Installed finishBodaq PM007 Pietra Dark Grey Marble, selected for a coordinated dark-stone direction.
Installed scope
One finish across the client journey.
- Reception desk front, staff-facing back, top, returns, ends and exposed edges
- Full-height treatment-room feature walls above retained cabinetry
- Selected wall returns and architectural faces
- Illuminated arched-window sill
- Removal and reinstallation of one wall-mounted television where required by scope
Timeline
July 27 to August 14, 2026.
Installation began July 27. Finished project photographs were captured during the final work period, and the project record was formally completed August 14, 2026.
Result
More impact from retained assets.
The desk and wall structures were not rebuilt. A shared stone-look surface now connects the reception point, treatment areas and architectural details while the business's existing layout remains recognizable.
Finished photographs
Reception, treatment wall and architectural detail.